Leave a Message

Thank you for your message. We will be in touch with you shortly.

Explore Our Properties

Property Description

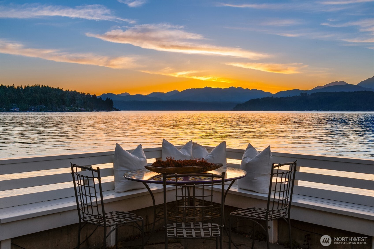
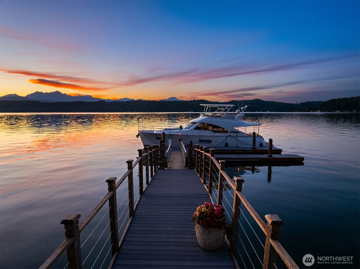
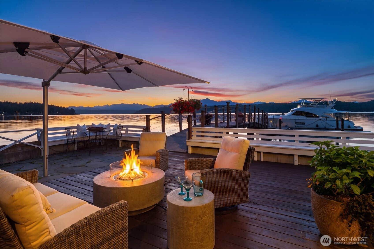
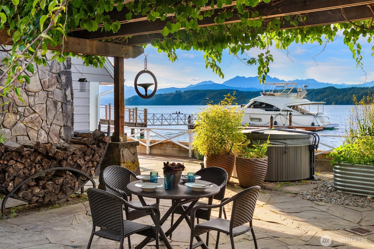
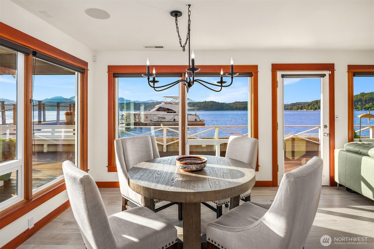
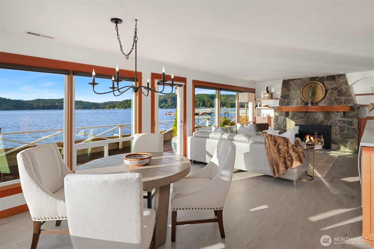
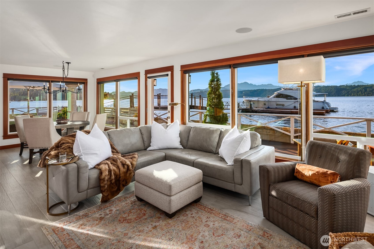
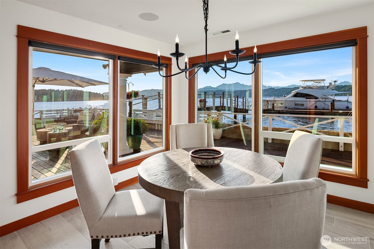
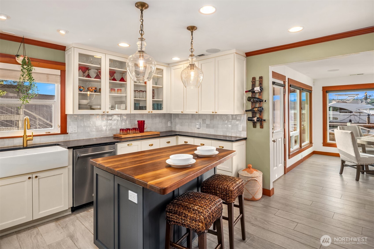
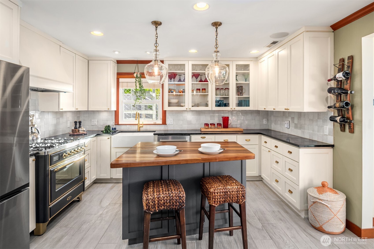
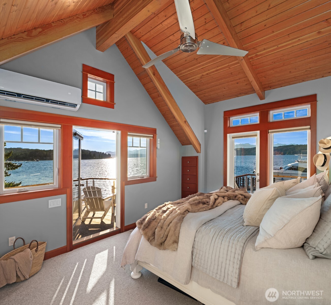
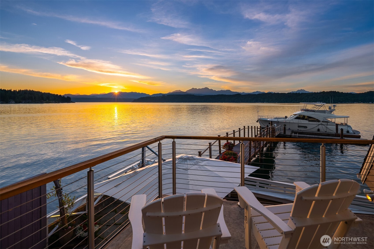
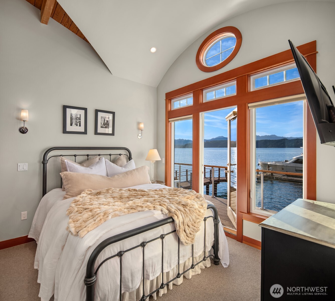
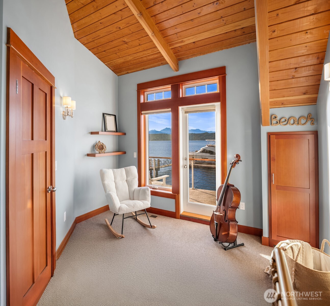
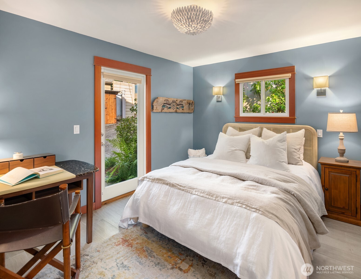
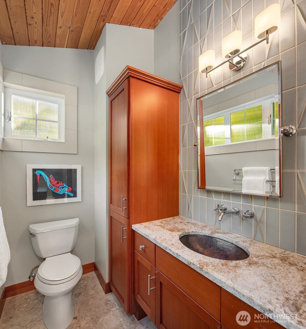
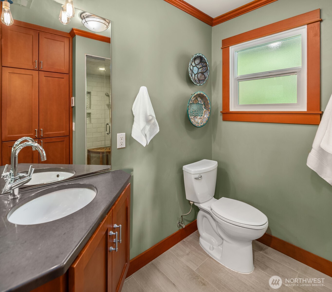
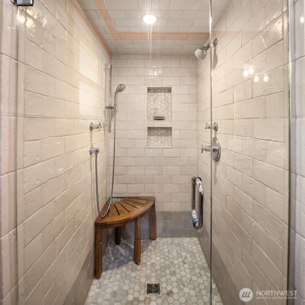
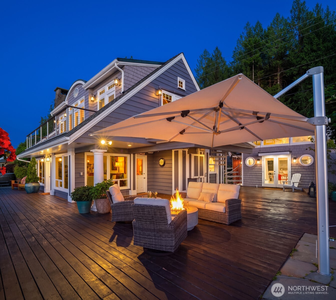
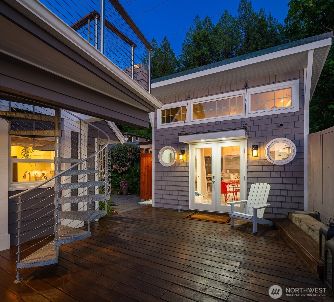
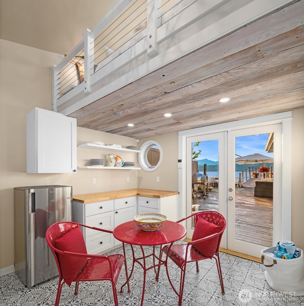
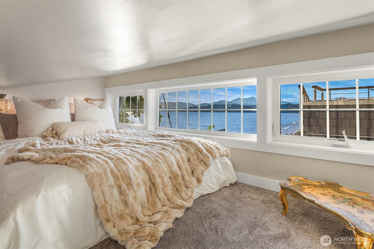
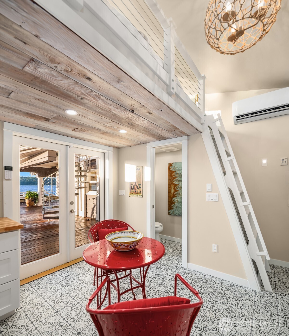
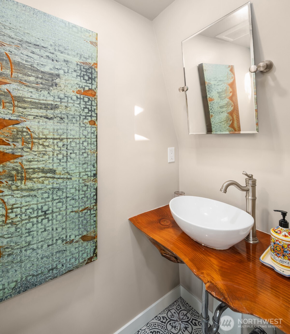
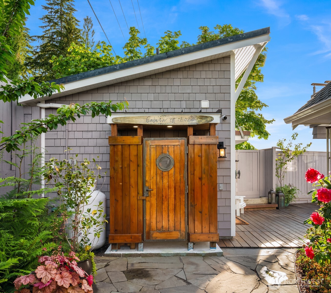
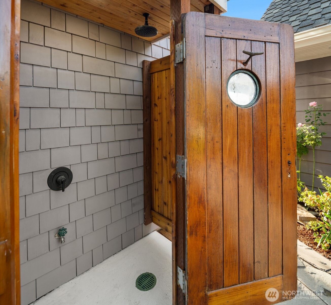
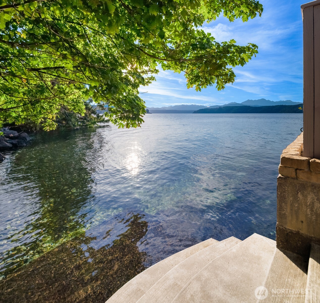
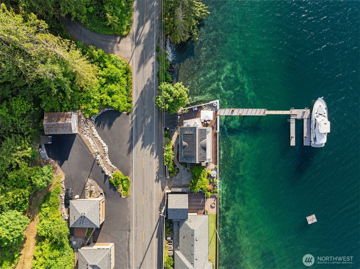
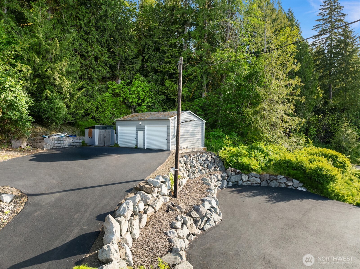
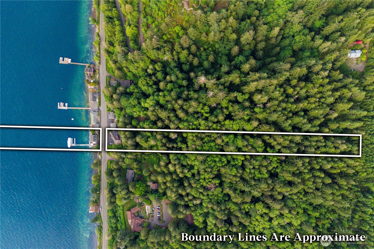
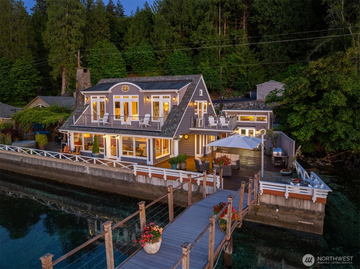
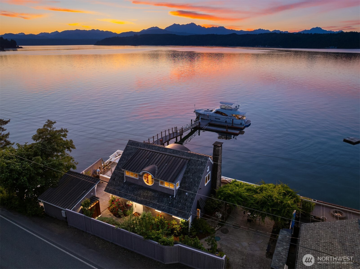
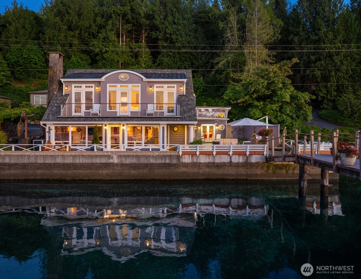
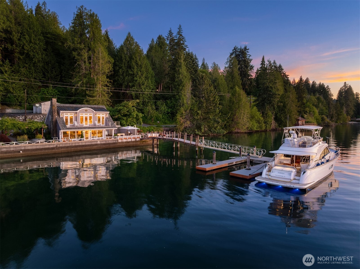
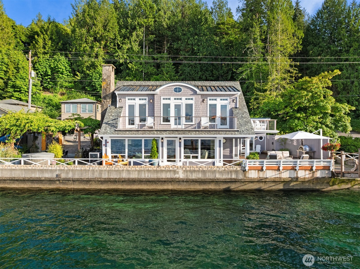
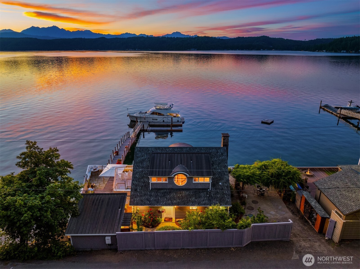
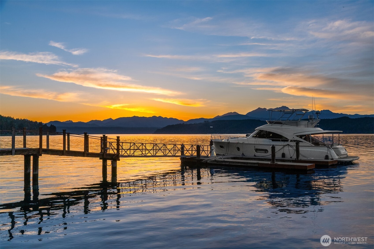
Prominently positioned on Hood Canal's coveted "Gold Coast," Portal & Pier spans two pristine parcels totaling over two acres and 115 feet of low-bank, protected shoreline. Known for its iconic circular window and custom Cape Cod design, this estate offers unmatched marine access featuring a private deep-water dock built for a 55-foot vessel, plus an additional runabout boat slip. Complete privacy anchors the property, with zero homes in sight to the West and unobstructed views sweeping across the Great Bend to the Olympic Mountains. Inside, main-floor radiant heat and refined finishes frame a seamless indoor-outdoor layout. The spacious kitchen and dining areas open directly to an expansive 800 sq ft waterfront deck set just steps above the tide, delivering an intimate, immediate connection to the water. The main residence houses four sleeping areas--including three upper-level bedrooms with direct access to an elevated waterside terrace, and a main-floor bedroom opening to the pergola and waterside hot tub. A detached 240 sq ft beachside cabana adds a private sanctuary complete with AC, kitchenette, powder room, sleeping loft, and outdoor shower. The second parcel provides exceptional utility, featuring a 20x28 heated shop, RV spot with power, parking for 9 vehicles, and EV charging on both parcels. Rare deep-water moorage, immediate shoreline proximity, and complete estate-scale infrastructure--tour this one-of-a-kind home today.
Overview

Property Status
For Sale
Lot Size
2.31 Acres
MLS ID
2567691
Property Type
Residential
Year Built
1953

Features & Amenities

Total Area
1,660 Sq.Ft.
Architecture Styles
Cape Cod
Water Frontage
Low Bank, Bulkhead, Canal Front, Saltwater
View Description
Canal, Mountains, Sea, See Remarks, Sound
Stories
2
Water Source
Individual Well
Roof
Composition, Metal, See Remarks
Lot Features
Paved
Parking
Detached Carport, Driveway, Detached Garage, Off Street, RV Parking
Heat Type
Ductless, Forced Air, Heat Pump, Radiant
Air Conditioning
Central Air, Ductless, Heat Pump
Fireplace
Gas
Appliances
Dishwasher, Dryer, Microwave, Refrigerator, Stove(s)/Range(s), Tankless Water Heater, Washer
Other Interior Features
Ceiling Fan(s), Dbl Pane/Storm Window, Dining Room, Fireplace, French Doors, High Tech Cabling, Loft, Security System, Vaulted Ceiling(s), Water Heater, Wine/Beverage Refrigerator
Sewer
Septic Tank
Substructure
Poured Concrete, Slab
Security Features
Partially Fenced, Security Gate, Security System
Other Exterior Features
Wood
School District
Hood Canal #404
Sales Price
$2,599,000
Real Estate Tax
$8,398/yr

Downloads

7611 E SR 106

Schedule a Tour

We would love to help you see this beautiful home! As a full-service brokerage, we can help you tour. Please submit an offer, and answer questions about the buying process.

Thank you

for your interest in 7611 E SR 106, Union, WA 98592

7611 E SR 106
Navigate

Mortgage Calculator

Estimate your monthly mortgage payment, including the principal and interest, property taxes, and HOA. Adjust the values to generate a more accurate rate.
$0,000 Your Payment 20 15 65
$0,000 Your Payment

I'm Interested In

7611 E SR 106

or
  • CallTrey Danna

    License #43323

    (425) 652-7055
  • Follow Us On Instagram