Leave a Message

Thank you for your message. We will be in touch with you shortly.

Explore Our Properties

Property Description

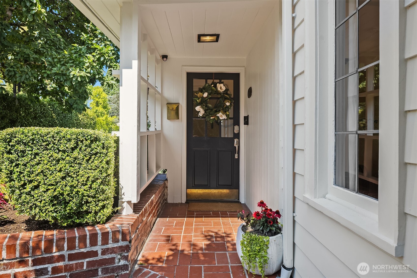
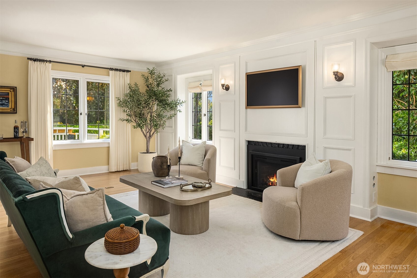
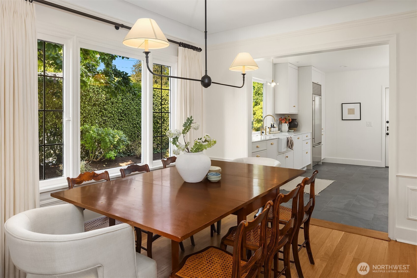
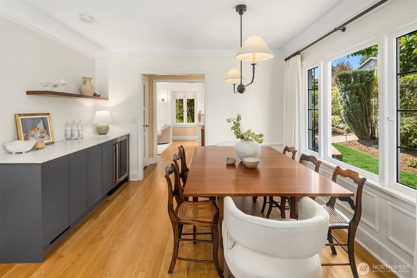
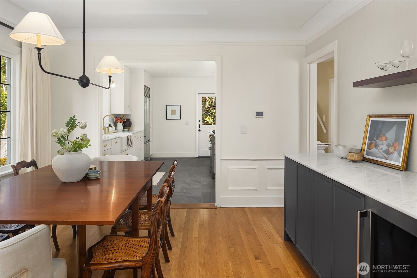
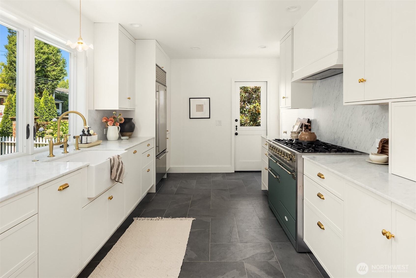
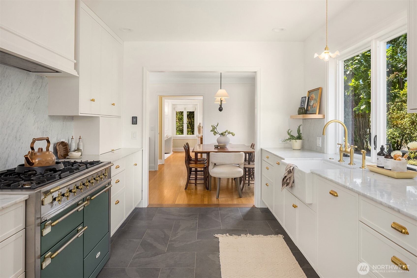
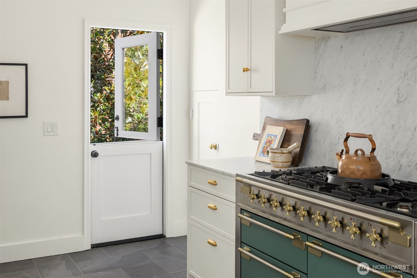
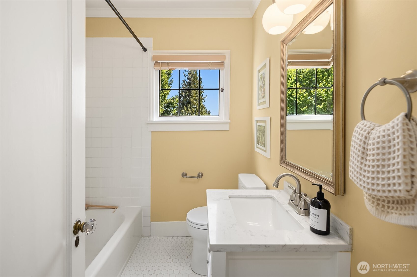
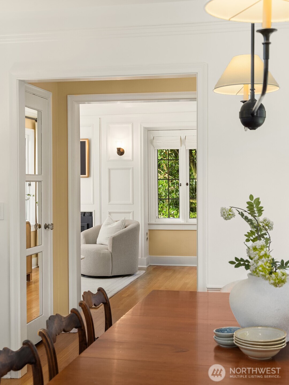
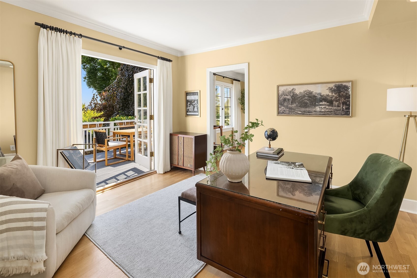
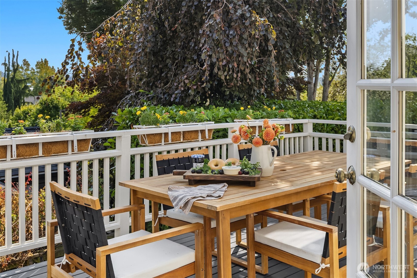
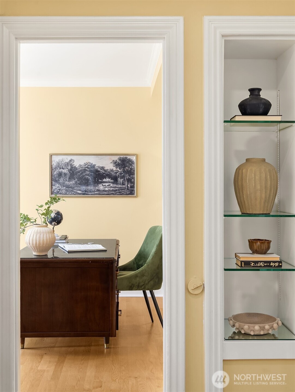
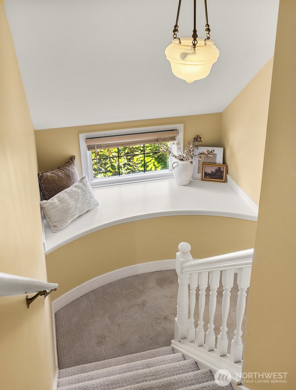
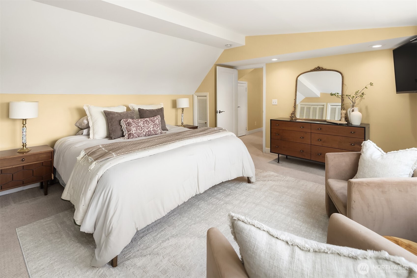
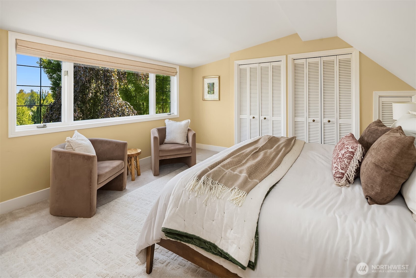
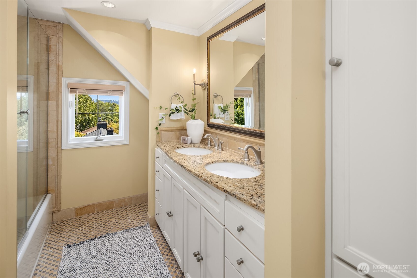
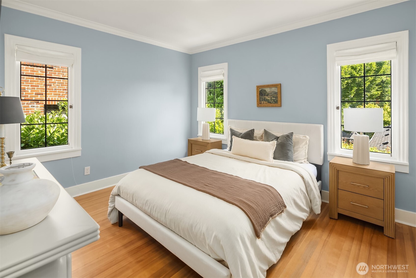
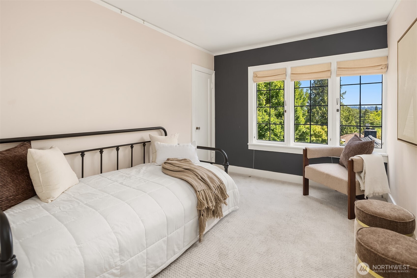
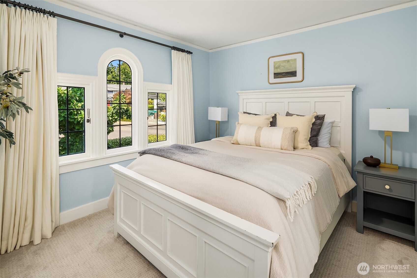
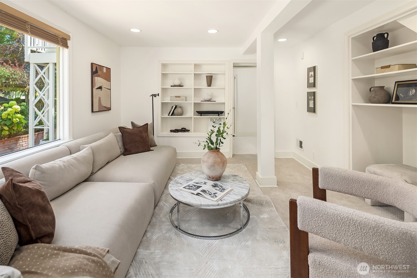
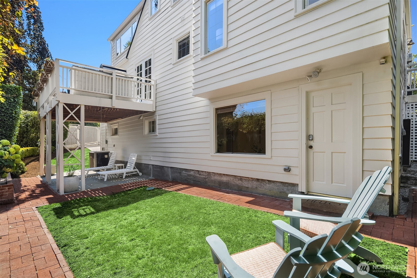
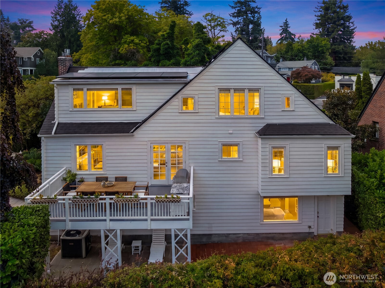
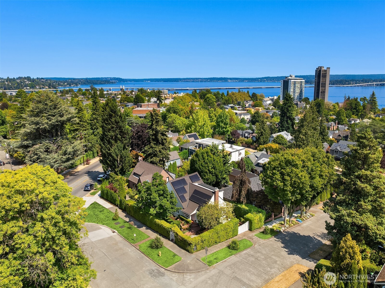
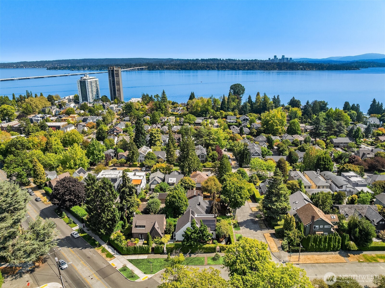
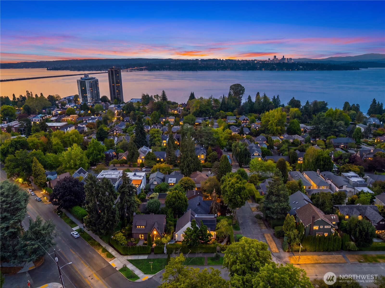
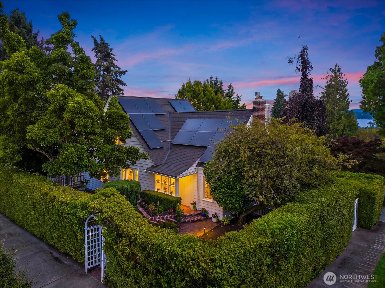
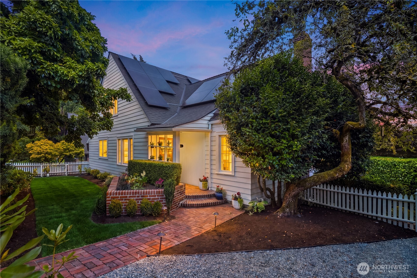
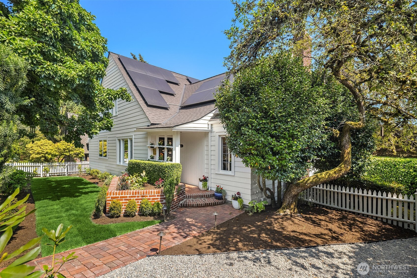
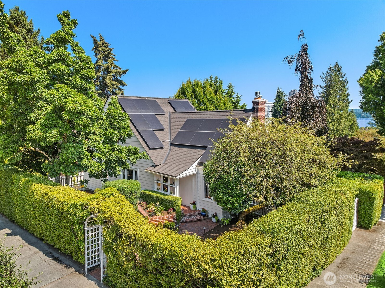
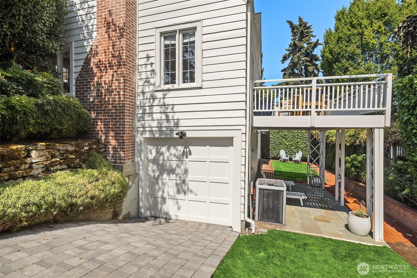
A private, stylish sanctuary in the heart of Washington Park, where old-world charm meets modern, upscale essentials. This Cape Cod home was designed by prominent Seattle architect William Bain in 1925. The home retains its original character, with hardwood floors, intricate moldings and wainscoting while featuring luxury modern finishes. 2,839 square feet, 4 bedrooms including a spacious primary with large windows and partial lake and mountain views and a main floor retreat. 2 full bathrooms, one on the main floor. Fully remodeled kitchen with high-end appliances, apron sink, AGA range and marble countertops that seamlessly flows into the large dining room. Separate office space that easily flows to private deck overlooking yard and neighborhood. Large, light filled living room with cozy fireplace. Lower level: daylight entertaining room, reading nook, laundry, huge unfinished space for storage. One car garage with EV-charging, solar panels and a Tesla wall. Sited on a flagship corner lot with southern exposure, a reimagined garden that is fully fenced and freshly landscaped, offering intimacy in a bustling neighborhood. Other main attractions include A/C, dutch door off of the kitchen, updated electrical, hardwoods under carpets upstairs & leaded glass windows. Walk to Lake Washington, Arboretum, and Madison Park shops and restaurants. Easy access to Eastside freeways or a quick trip to downtown Seattle. A rare offering in one of Seattle's most sought-after neighborhoods.
Overview

Property Status
Pending
Lot Size
3,600 Sq.Ft.
MLS ID
2569155
Property Type
Residential
Year Built
1925

Features & Amenities

Total Area
2,839 Sq.Ft.
Neighborhood
Seattle
Architecture Styles
Cape Cod
View Description
Lake, Mountains, See Remarks, Territorial
Stories
2
Water Source
Public
Roof
Composition
Lot Features
Corner Lot, Curbs, Paved, Sidewalk
Parking
Attached Garage, Off Street
Heat Type
90 High Efficiency, Forced Air, Heat Pump
Air Conditioning
90 High Efficiency, Central Air, Forced Air, Heat Pump
Fireplace
Gas
Appliances
Dishwasher, Disposal, Dryer, Refrigerator, Stove(s)/Range(s), Washer
Other Interior Features
Dining Room, Fireplace, French Doors, Security System, Water Heater
Sewer
Sewer Connected
Substructure
Poured Concrete
Security Features
Fully Fenced, Security Gate, Security System
Other Exterior Features
Wood, Wood Products
Elementary School
Buyer To Verify
Middle School
Buyer To Verify
High School
Buyer To Verify
School District
Seattle
Sales Price
$2,135,000
Real Estate Tax
$16,417/yr

Downloads

1502 39th Avenue E

Schedule a Tour

We would love to help you see this beautiful home! As a full-service brokerage, we can help you tour. Please submit an offer, and answer questions about the buying process.

Thank you

for your interest in 1502 39th Avenue E, Seattle, WA 98112

1502 39th Avenue E
Navigate
Seattle

Explore Seattle

Known for its diverse natural beauty and eclectic neighborhoods.
read more
1502 39th Avenue E
explore in 3d

Mortgage Calculator

Estimate your monthly mortgage payment, including the principal and interest, property taxes, and HOA. Adjust the values to generate a more accurate rate.
$0,000 Your Payment 20 15 65
$0,000 Your Payment

I'm Interested In

1502 39th Avenue E

or
  • CallTrey Danna

    License #43323

    (425) 652-7055
  • Follow Us On Instagram